MEP Systems & Drafting
A practical, mentor-led MEP Systems & Drafting program focused on industry workflows, guided practice, tools, assignments and project-based learning.
3 MonthsOnline / OfflineCourse completion certificate available after meeting applicable completion requirements.
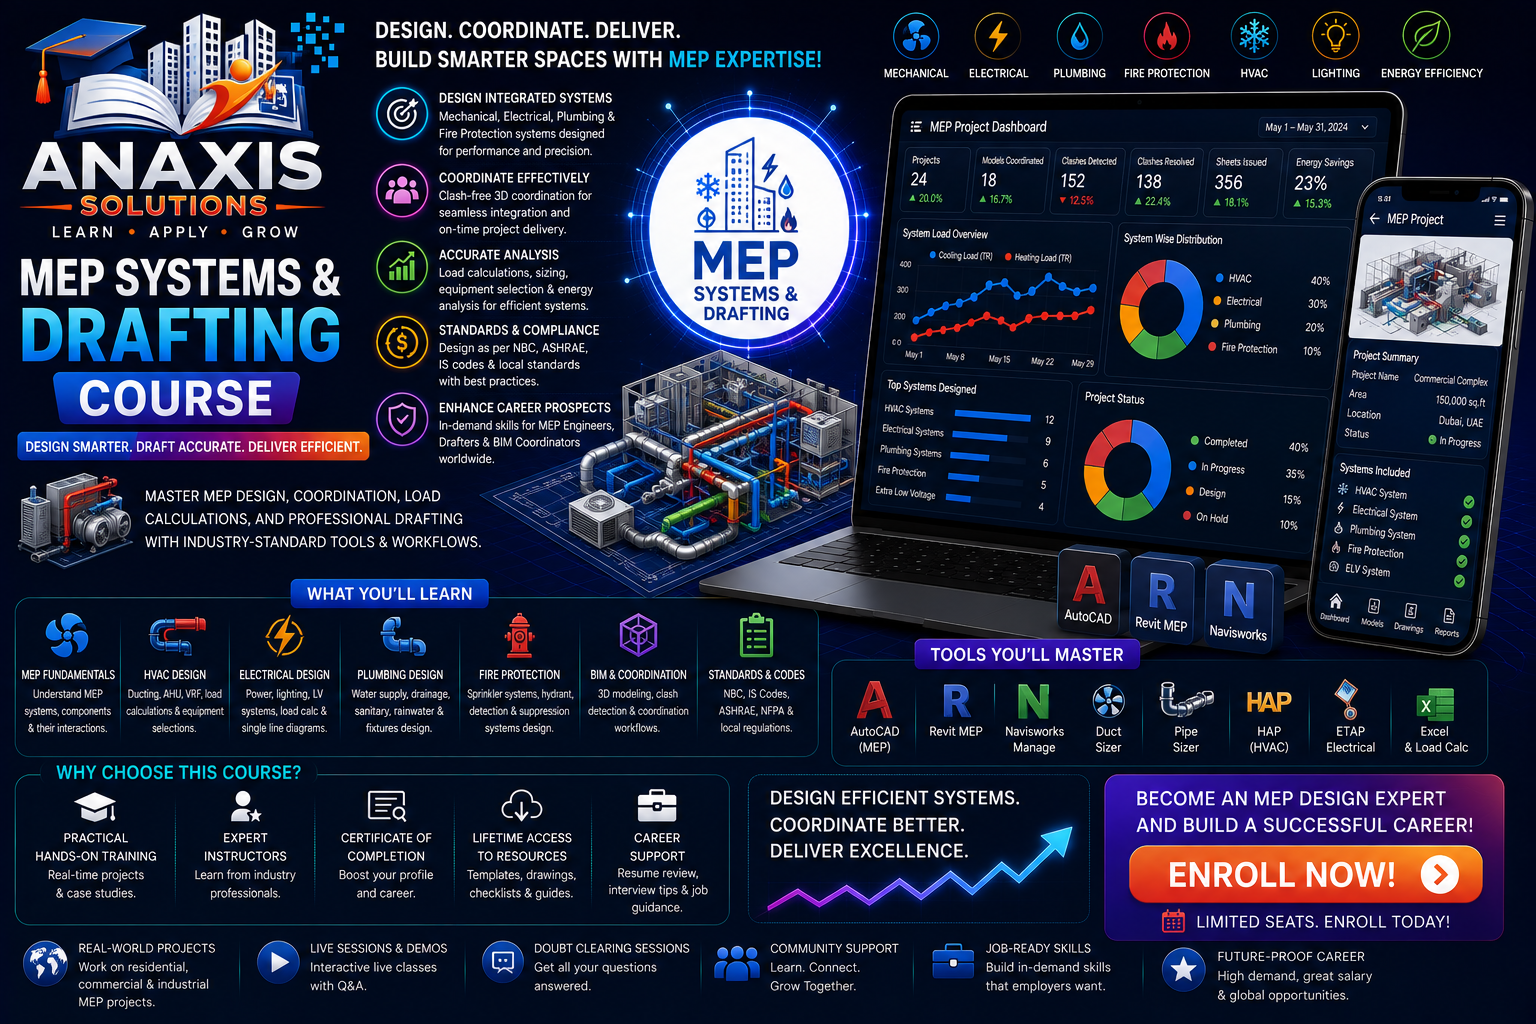
Course Overview
Learn mechanical, electrical and plumbing drafting fundamentals, coordination and project documentation.
Learning Outcomes
Explain the core concepts and terminology used in the field
Use relevant tools in a structured practical workflow
Complete guided exercises with quality checks and documentation
Present a project or portfolio example with confidence
What You Will Learn
Detailed Syllabus
- MEP systems overview
- Mechanical, electrical and plumbing fundamentals
- Building services coordination
- Engineering drawing standards
- HVAC layouts
- Equipment and ductwork
- Mechanical services
- Drawing documentation
- Electrical layouts
- Lighting and power
- Cable routing
- Electrical schedules
- Water-supply systems
- Drainage and plumbing layouts
- Sanitary systems
- MEP coordination and clash identification
- Integrated MEP drawing project
- Drawing coordination
- Revisions and quality checks
- Final project documentation
Upcoming Batches
Choose a batch that fits your schedule
Batch details are confirmed by the CRM team. Contact us if you need a custom schedule.
Next batch details are being scheduled
Send an enquiry and our team will share the latest available options.
Ask About Batches