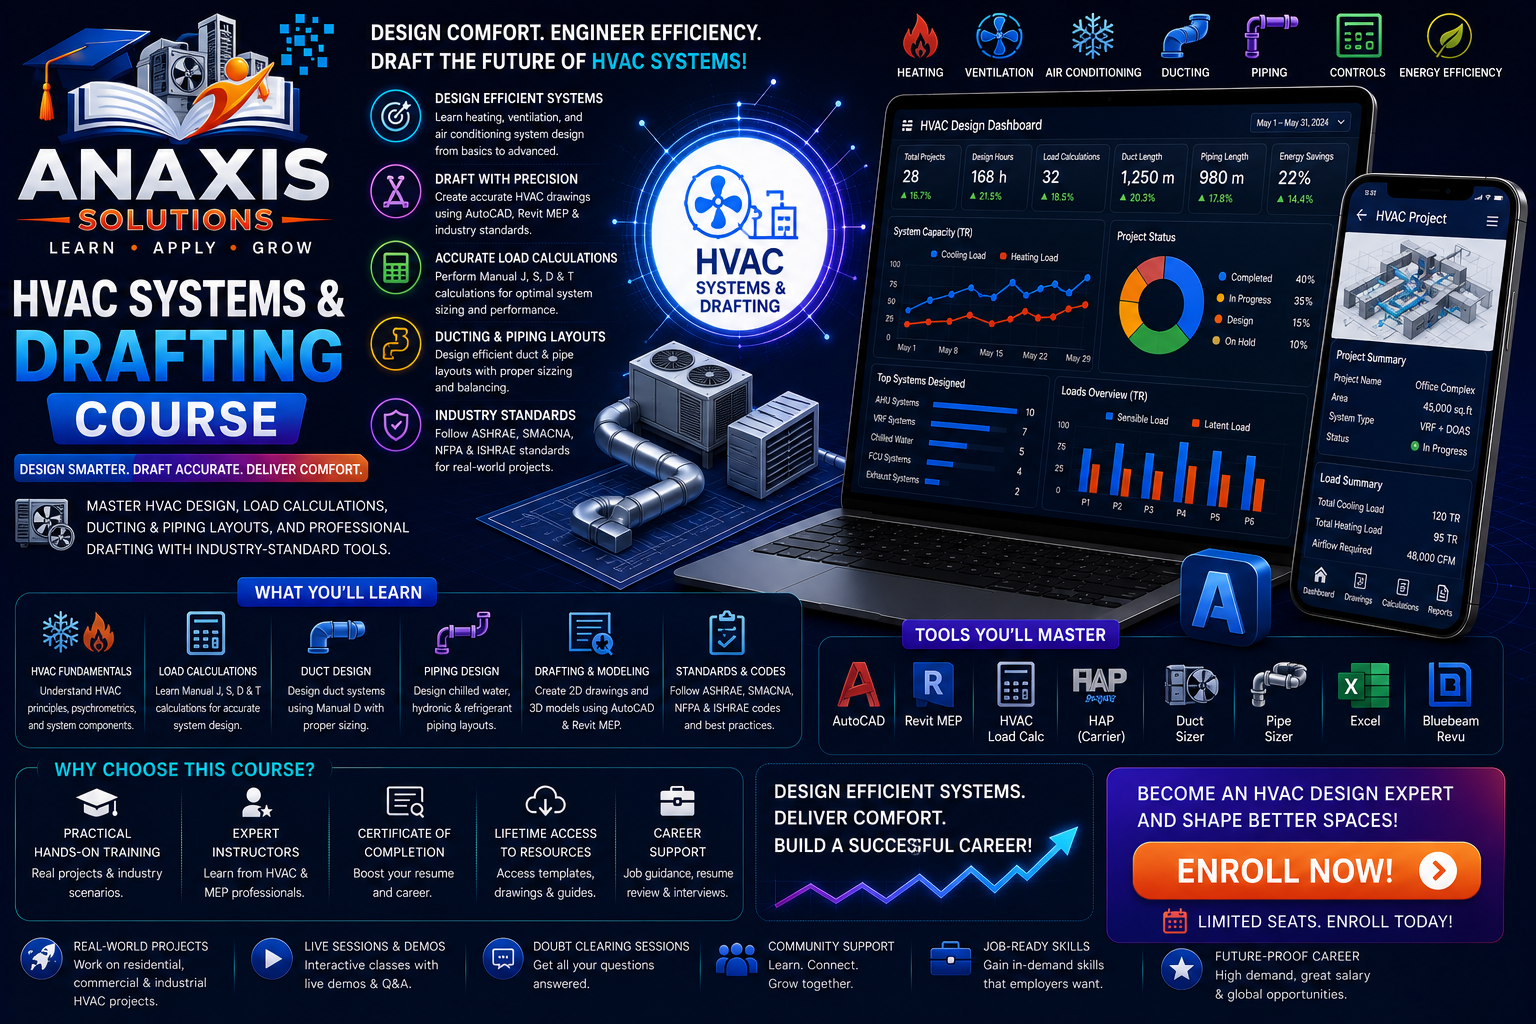
HVAC Systems & Drafting
A practical, mentor-led HVAC Systems & Drafting program focused on industry workflows, guided practice, tools, assignments and project-based learning.
3 MonthsOnline / OfflineCourse completion certificate available after meeting applicable completion requirements.
Course Overview
Develop practical HVAC design, drafting, load calculation and documentation skills for engineering workflows.
Learning Outcomes
Explain the core concepts and terminology used in the field
Use relevant tools in a structured practical workflow
Complete guided exercises with quality checks and documentation
Present a project or portfolio example with confidence
What You Will Learn
Detailed Syllabus
- HVAC systems and terminology
- Site survey and design inputs
- Heat transfer, psychrometrics and comfort conditions
- Cooling-load calculation workflow
- Diffusers, grilles and air terminals
- Duct materials, insulation and supports
- Duct sizing, velocity and pressure drop
- Fan selection and air-distribution layouts
- Fresh-air and exhaust systems
- Kitchen, toilet and car-park ventilation
- Staircase pressurization and smoke control
- Equipment selection
- VRF/VRV system selection
- Refrigerant piping and branch planning
- Chiller and chilled-water systems
- Pumps, valves and hydronic coordination
- AutoCAD/Revit HVAC documentation
- AHUs, controls and BMS coordination
- Testing, balancing and commissioning
- Complete HVAC design and drawing project
Upcoming Batches
Choose a batch that fits your schedule
Batch details are confirmed by the CRM team. Contact us if you need a custom schedule.
Next batch details are being scheduled
Send an enquiry and our team will share the latest available options.
Ask About Batches